

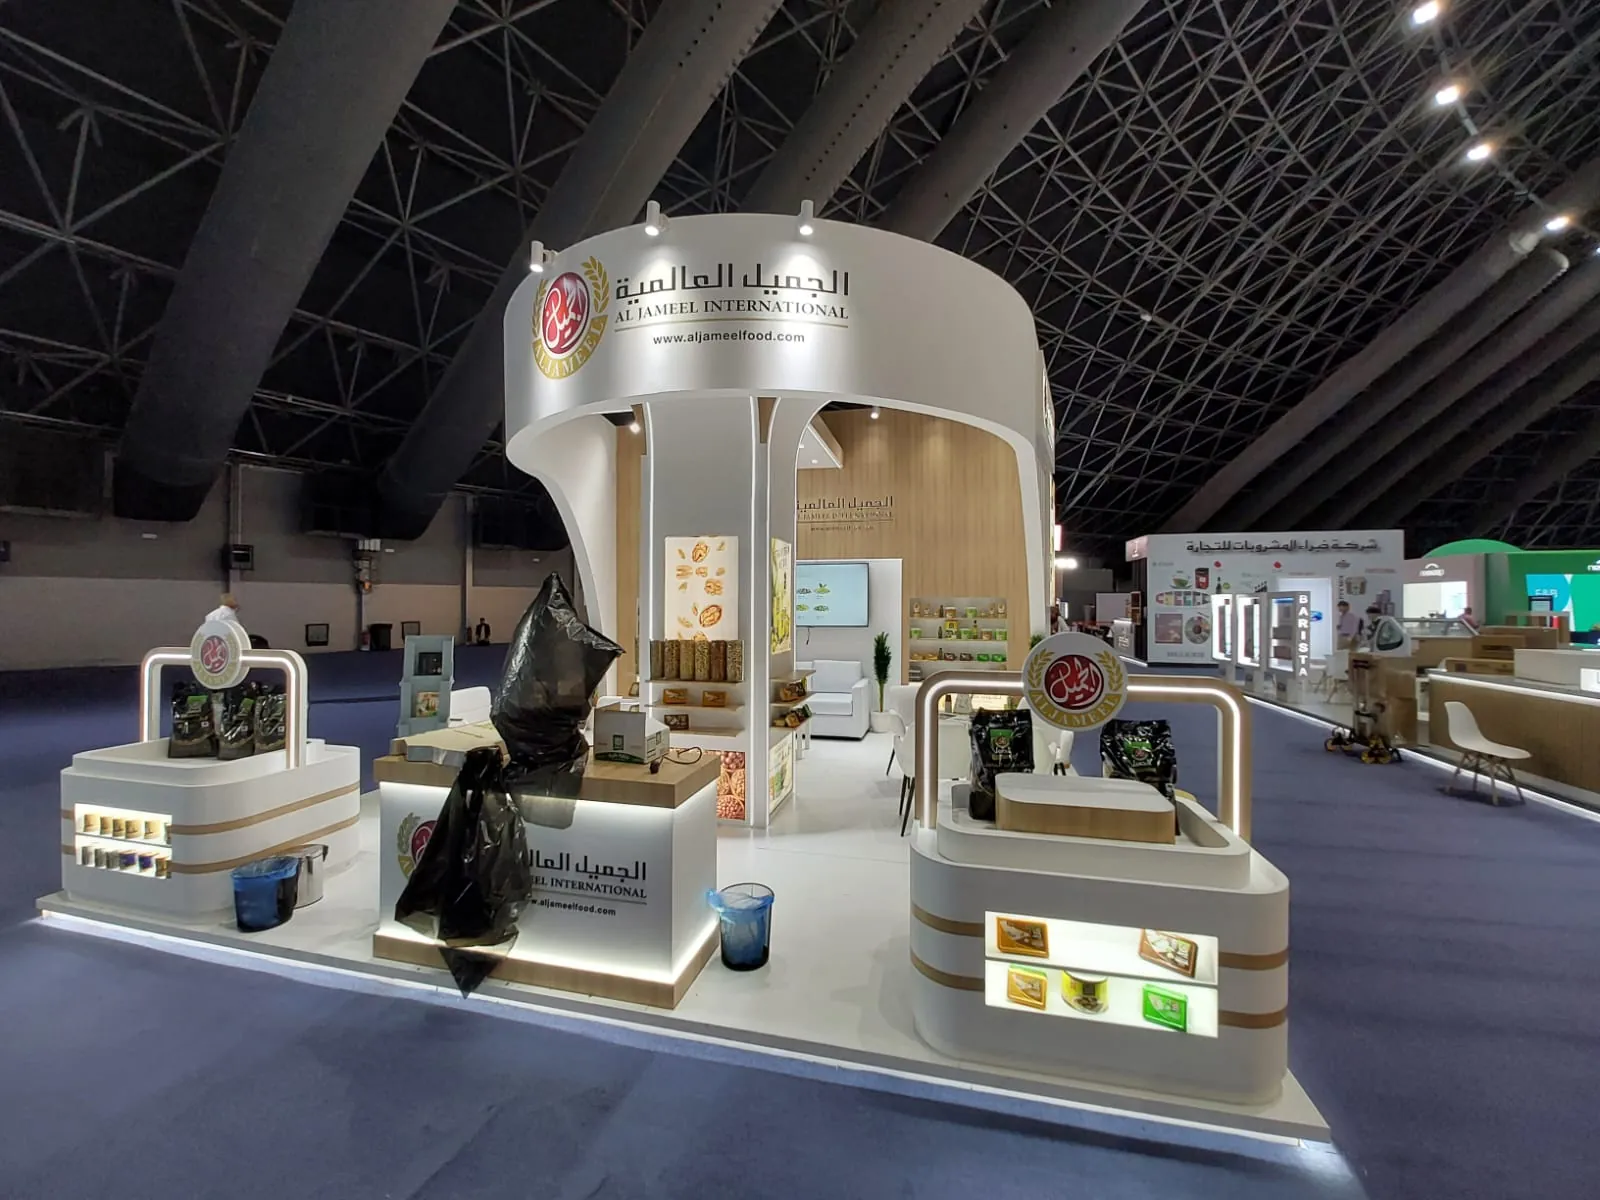
Exhibition booth design and build turns your space on a trade show floor into a branded environment that stops visitors, starts conversations, and captures leads — from the first 3D concept to dismantling on the last day. In Saudi Arabia, a custom stand takes 8–12 weeks from brief to opening day, and the design must be approved by the show organiser before build-up starts. This guide explains the three ways to build a booth, the design principles that make one work, how to size it, what a complete stand includes, what it costs, and the organiser rules that catch exhibitors out.
| Booth options | Shell scheme · Modular · Custom-builtCustom stands are designed from scratch for your brand |
|---|---|
| Lead time | 8 – 12 weeksFrom brief to opening day for a custom stand |
| Organiser approval | 4 – 6 weeks before the showTechnical drawings submitted for sign-off |
| Build-up on site | 2 – 4 daysInside the organiser's build-up window |
| Build cost | From SAR 800 per m²Custom stands from SAR 1,500 per m²; space rental is separate |
Shell scheme, modular, or custom build?
Every exhibitor makes this choice first, and it shapes everything after it.
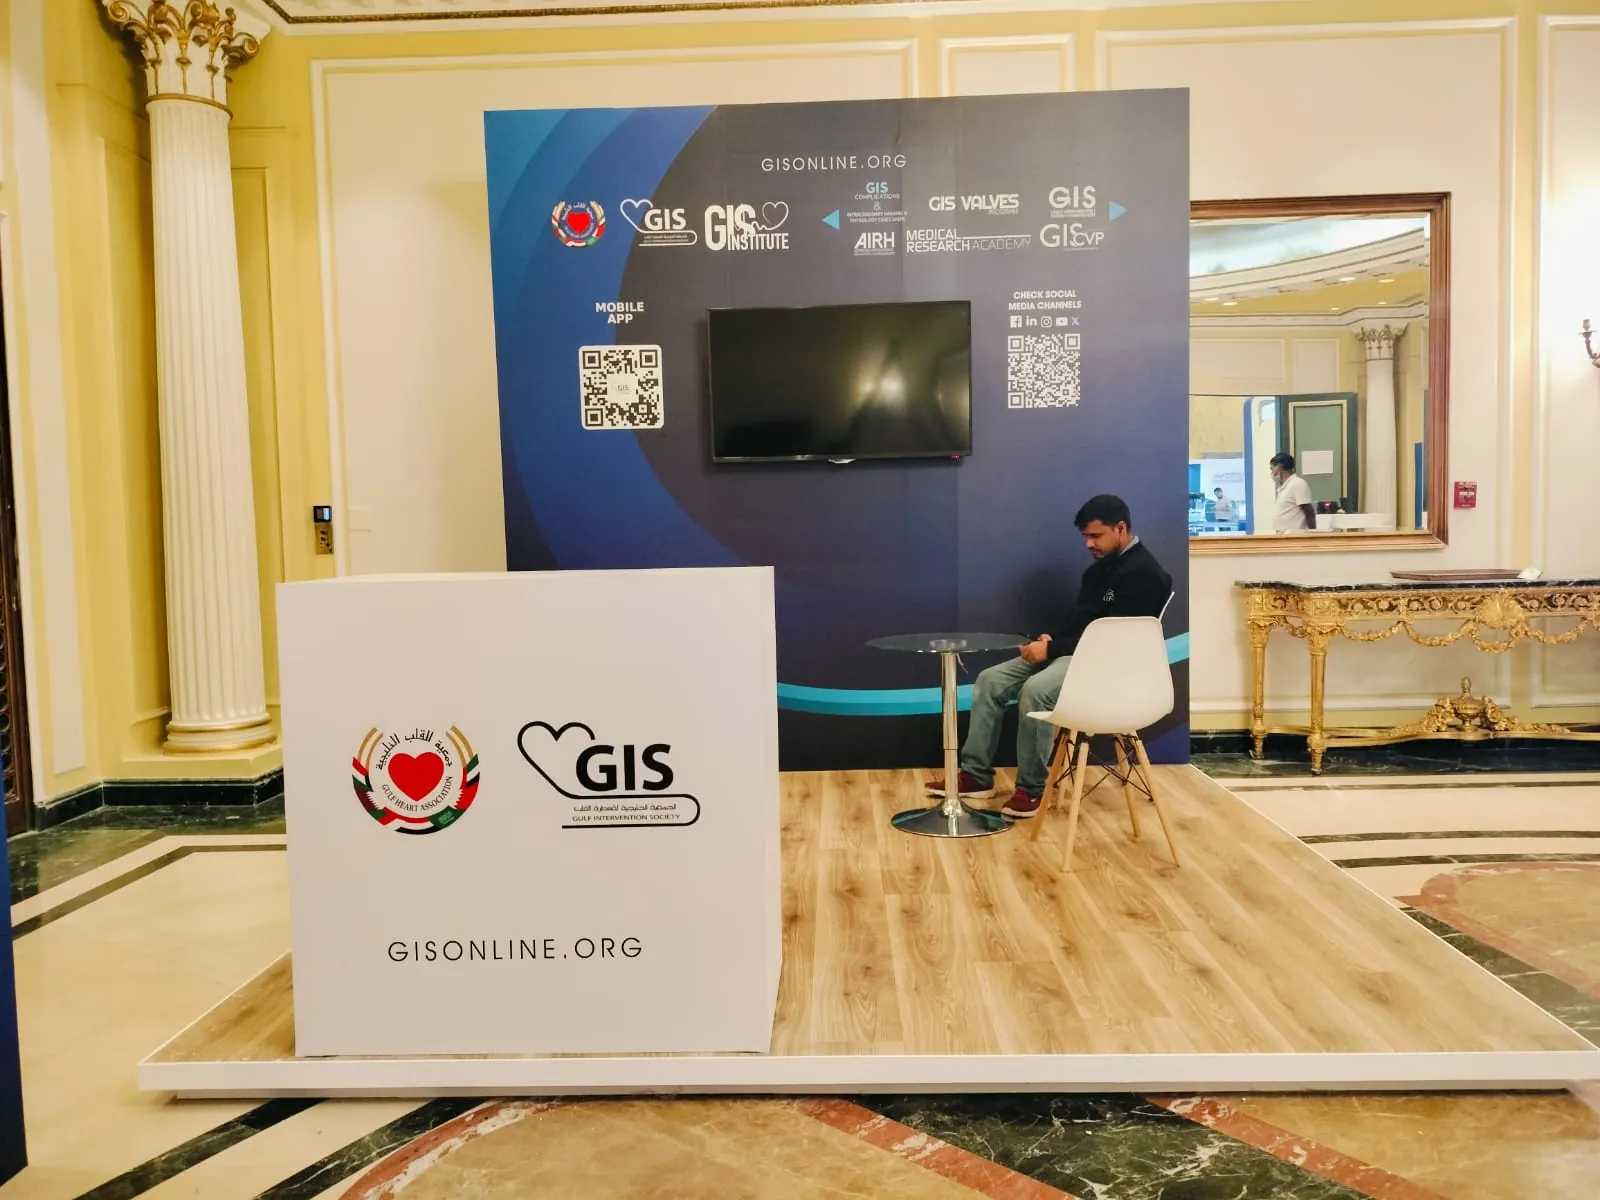
- Shell scheme — the organiser's standard booth: walls, a fascia board with your name, basic lighting, and carpet. Every shell booth looks the same, so graphics and furniture do all the work.
- Modular stand — a reusable system of frames and fabric or panel graphics. A clear step up in look, quick to install, and cost-effective if you exhibit several times a year.
- Custom-built stand — designed from scratch for your brand and built in wood, metal, and acrylic, with integrated lighting, screens, storage, and meeting areas. This is how market leaders stand out on a crowded floor.
Booth design principles that work
Visitors decide in about three seconds whether to step onto a stand. Good booth design is built around that moment:
One message from the aisle
A single line that says what you do, readable from five metres away and placed high enough to clear the crowd. Everything else is secondary.
An open front
Counters and tables set back from the aisle edge so walking in feels natural. A closed front turns a booth into a wall.
Lighting does the heavy work
Exhibition halls are flat and grey. Lit graphics, LED and neon features, and warm spotlights make a stand visible from across the hall.
A zone for every job
Welcome, demonstration, meetings, and lockable storage, each in its own space so busy periods don't collapse into one crowd.
Bilingual graphics
Arabic and English given equal weight, with the key message at eye level and the brand visible above head height.
Hospitality that slows people down
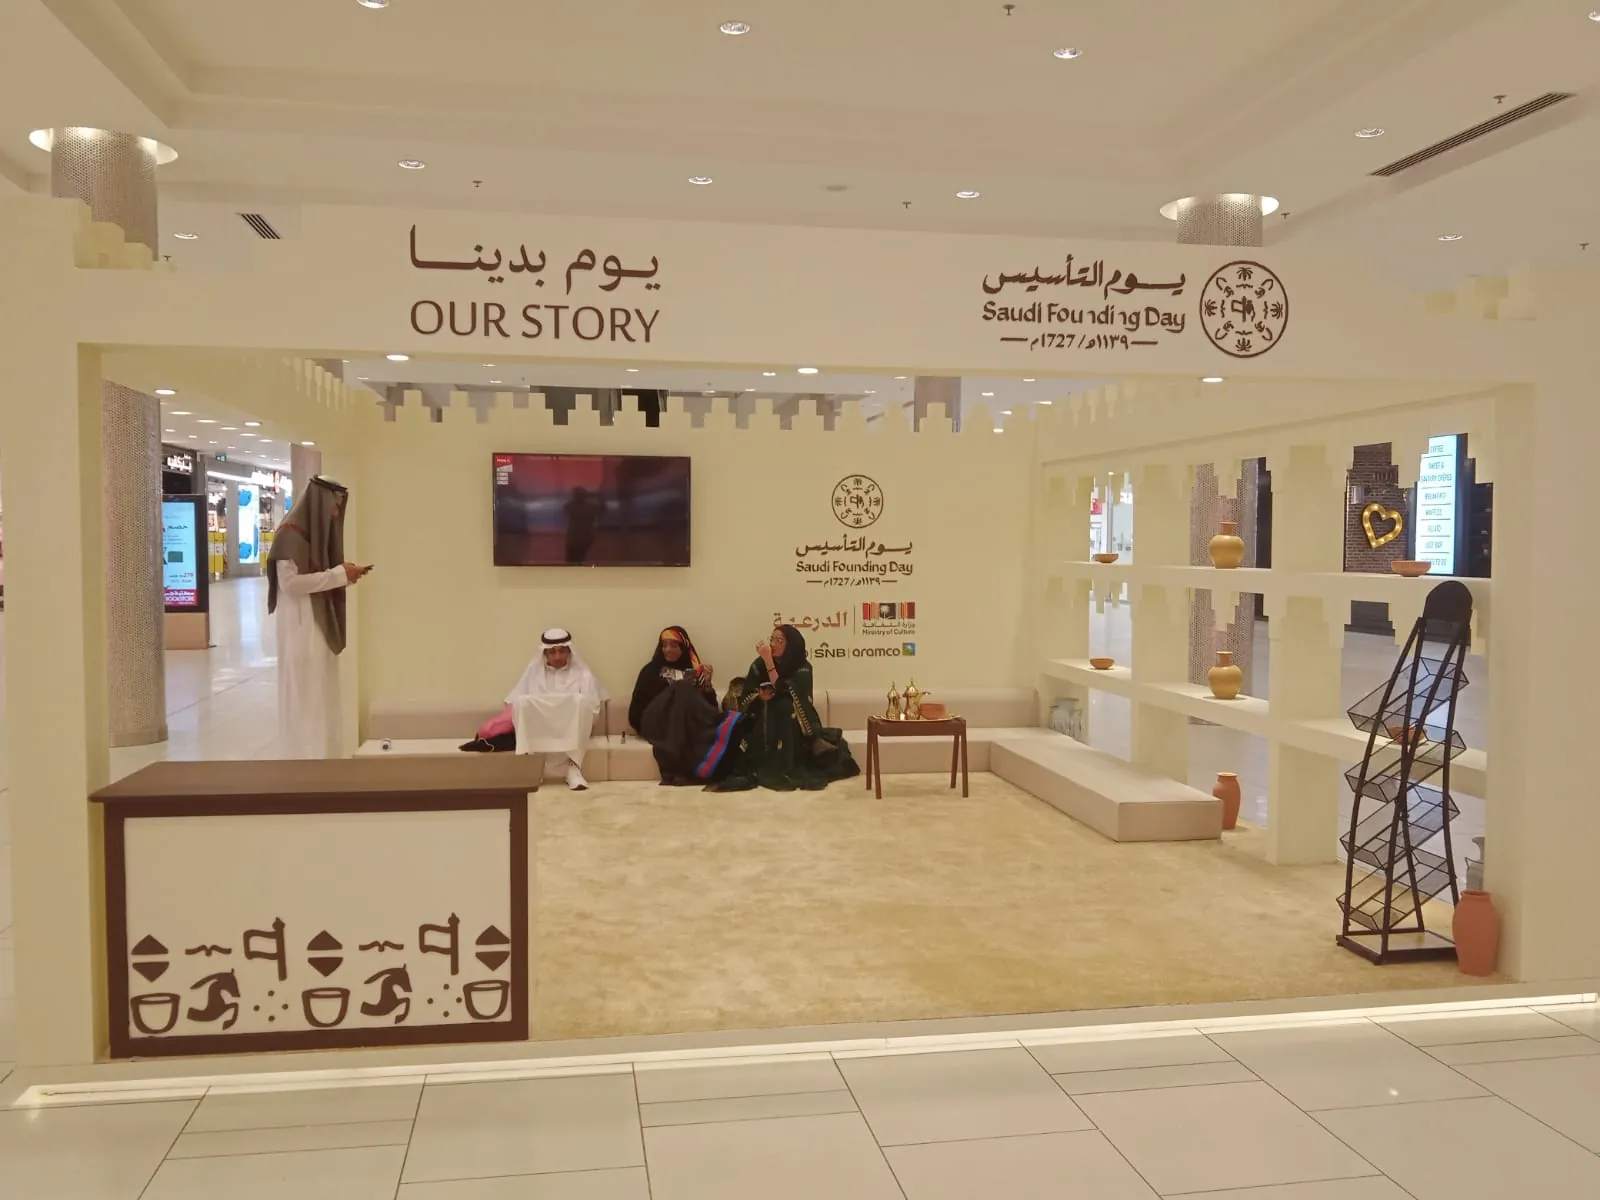
Saudi coffee and dates in the right spot turn a passing visitor into a five-minute conversation.
Booth types by open sides
Where your space sits on the floor plan changes both visibility and design:
| Type | Open sides | What it means for design |
|---|---|---|
| Row (inline) | 1 | One face to the aisle. Put the brand message on the back wall and keep the front open. |
| Corner | 2 | Two aisles of traffic. Angle the counter and screens to catch both directions. |
| Peninsula | 3 | High visibility with one back wall for storage and a large graphic. |
| Island | 4 | Visible from every side. Suits custom builds, hanging banners, and meeting rooms. |
How big should your booth be?
Size the booth to your objective and your team, not to the competitor next door. A useful rule: allow at least 4–5 m² per staff member on the stand, plus space for any product display or meeting area.
Essential · 9–18 m²
3×3 m to 6×3 m. A 3D design concept, branded counter, printed walls, a 55-inch screen, a light box, brochure stand, lighting, and full installation and dismantling. Right for small and mid-sized companies and first-time exhibitors.
Professional · 48–96 m²
6×8 m to 8×12 m. Everything in Essential plus an architectural design, an integrated LED screen, a reception counter with seating, a lockable storage room, a VIP lounge, a hospitality area, and dimmable lighting.
Premium · 100–300 m²
10×10 m to 15×20 m. A fully creative architectural concept, premium finishes and flooring, feature lighting, an executive VIP zone, custom floor graphics, and a dedicated project manager on site for the full show.
What a complete booth includes
- Design — a 3D concept and technical drawings for organiser approval.
- Structure — walls, fascia, counters, and storage in MDF, wood, aluminium, or modular frames.
- Flooring — raised floor, carpet, parquet, or illuminated flooring, with custom floor graphics.
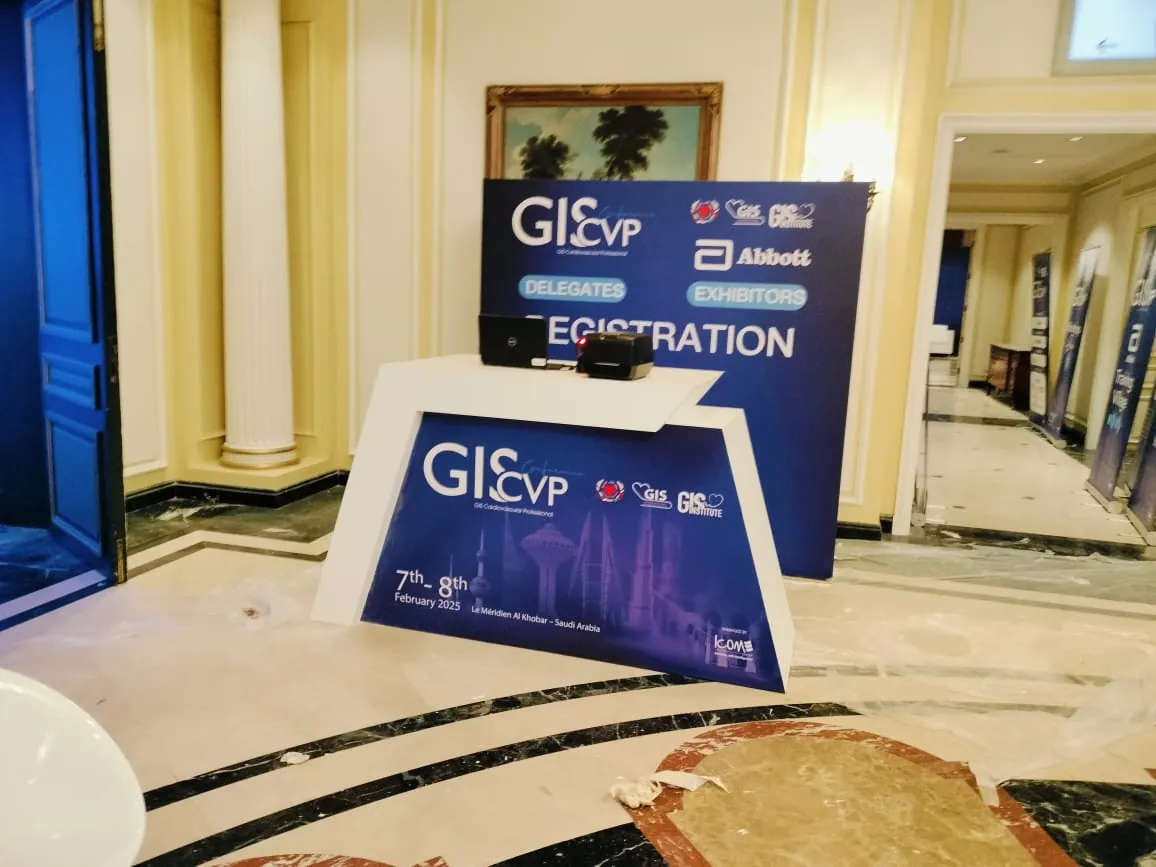
- Graphics — wall branding, light boxes, stickers, and roll-up banners, in Arabic and English.
- Lighting and electrical — spotlights, LED and neon features, and the full electrical installation.
- Screens — TVs from 55 to 75 inches, or LED walls (a P2.6 pixel pitch is sharp enough for close viewing).
- Furniture — counters, sofas, chairs, meeting tables, branded cubes, and plants.
- Hospitality — Saudi coffee and dates, a coffee machine, and branded giveaways for visitors.
- People — bilingual hosts and promoters, plus an on-site technical team.
- Media — photography and video coverage of your booth and visitors.
How much does an exhibition booth cost in Saudi Arabia?
Indicative 2026 build costs, before space rental:
- SAR 800 – 1,200 per m² — modular or upgraded shell scheme. A 9 m² booth lands around SAR 8,000–15,000 with graphics and a screen.
- SAR 1,500 – 3,000 per m² — custom-built stand. A 36 m² stand typically runs SAR 55,000–110,000.
- SAR 3,000+ per m² — premium island stands, double-deck structures, and flagship builds above 100 m².
For reference, organiser-appointed contractors at major Saudi trade shows publish stand-build rates of around USD 550–580 per m² (about SAR 2,100), with basic shell systems around USD 230 per m².
Budget separately for: space rental from the organiser, hall electricity connection, rigging points for hanging banners, internet, cleaning, furniture rental if not included, staff, hospitality, and printed collateral. Missing these is where most exhibition budgets overrun.
Exhibit more than once a year? A modular stand designed to reconfigure from 9 m² to 36 m² can be reused across several shows, cutting the cost of every exhibition after the first.
The exhibition timeline
| When | What happens |
|---|---|
| 12 weeks before | Book your space, set objectives and budget, and brief your booth contractor. |
| 10 weeks before | 3D design concepts presented and refined. |
| 6–8 weeks before | Final design signed off; technical drawings submitted to the organiser for approval. |
| 4–6 weeks before | Production of the structure and graphics; order electricity, rigging, and services from the organiser. |
| 1–2 weeks before | Pre-show marketing to customers, staff briefing, and logistics confirmed. |
| 2–4 days before | Build-up on the show floor, inspection, and handover. |
| Show days | On-site technical support, hospitality, and lead capture. |
| After the show | Dismantling, site clearance, and lead follow-up within a week. |
Organiser rules that catch exhibitors out
- Design approval deadlines — custom stands must have drawings approved by the organiser before build-up. Late submissions can mean fines or refused access.
- Height limits — every show sets a maximum stand height, and hanging banners need rigging points booked in advance.
- Fire safety — materials and fabrics must be fire-retardant, and fire extinguishers are often required on larger stands.
- Contractor registration — your builder must be registered with the organiser and carry the right insurance.
- Build-up and dismantle windows — fixed hours, strictly enforced, with the site returned to its original condition.
Making the booth pay off
A booth is a sales tool, and the design only gets visitors onto the stand. What happens next decides the return: trained, bilingual staff who greet visitors in the aisle instead of waiting behind the counter, screen content and product demos that run on a loop, a simple lead-capture system, and a follow-up plan agreed before the show opens — so every contact hears back within a week.
Saudi Arabia's main exhibition venues include the Riyadh Front Exhibition & Conference Center, the Riyadh International Convention & Exhibition Center, the Jeddah Superdome, and Dhahran Expo. We build and operate booths at all of them.
What we handle
Booth design and 3D concepts, organiser approvals, structure and joinery, flooring, graphics and printing, lighting and electrical, LED screens and TVs, furniture, hospitality, bilingual hosts, giveaways and printed collateral, photography and video, installation, on-site support, and dismantling. One project manager owns your stand from brief to site clearance. See our exhibitions and trade shows service, and if you are hosting your team or clients at the end of the year, our guide to corporate end-of-year gatherings.